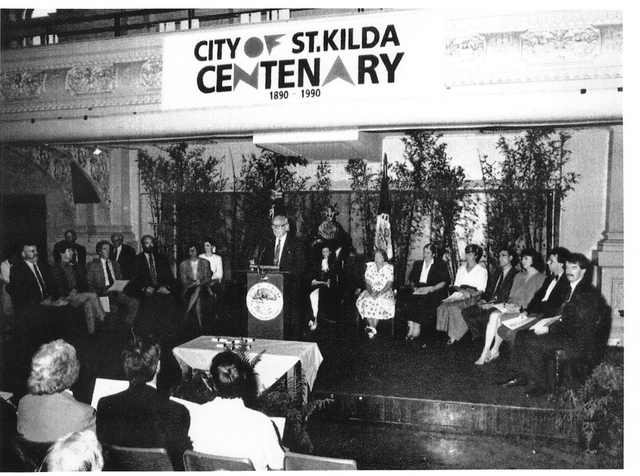
In a photograph dated 2 December 1990, St Kilda’s civic centenary has a stage, an audience and a large banner. Above the seated guests, the hall’s balcony and ornamental plasterwork form part of the occasion. The historical society’s catalogue identifies a celebration of the city’s first hundred years. [1]
Four months later, in April 1991, fire gutted the town hall. Yet the subsequent rebuilding did not remove every visible trace of the damage. Architectural historian Richard Peterson’s account describes exposed brick, lost plaster and smoke marks retained in the refurbished interior. The repair made room for evidence of what had happened. [2]
Where is this place?
St Kilda Town Hall, corner of Brighton Road and Carlisle Street — geographic context. This map locates the town or region, not a verified exact historic event site.
The grand entrance came later
The building on the corner of Brighton Road and Carlisle Street had never been a single, finished expression of its original architect’s plan. William Pitt’s ambitious 1887 scheme was reduced by financial constraints. The venue’s official history says its proposed tower, dome and statues were never constructed. [3]
The entrance in John Torcasio’s 2011 photograph is therefore not a reliable picture of how the hall began. Its columns and triangular pediment belong to the portico added in 1925. The brick exterior was rendered in 1957. A façade that looks comfortably established in the photograph was itself the result of successive alterations. [3][4]
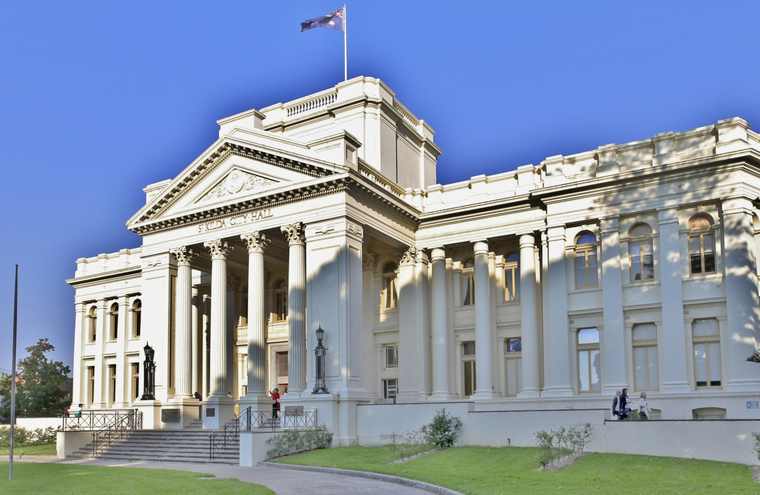
These changes matter when asking what restoration should restore. An imagined complete Pitt design, the building as it opened in 1890 and the hall before the fire would not have been identical things.
Rebuilding without wiping the walls clean
The official timeline records the building reopening in 1994 after work by ARM. Peterson describes the 1992–94 redevelopment as much more than replacement decoration: a naturally lit central passage connected previously separate parts of the complex. Inside, portions of damaged surfaces remained visible rather than being replicated throughout. [2][3]
His account was published in 2005. It is evidence of the restoration approach, not a survey of every surface today. Nor do the photographs here offer a matched before-and-after view of that interior: one records a 1990 civic gathering; the other shows the exterior in 2011. Their different dates and viewpoints should not be mistaken for proof of what was repaired between them. [1][2][4]
ARM’s own awards list records two Victorian chapter commendations for the redevelopment in 1995, one for institutional alterations and extensions and one for interior architecture. That recognition concerned a changed building, not the completion of Pitt’s unbuilt scheme. [5]
The venue’s present description still offers its auditorium for performances, exhibitions, workshops and weddings. That is a useful distinction: a room can continue to host new occasions without being made to look untouched by earlier ones. [6]
The centenary photograph shows history being celebrated beneath decorated walls. In Peterson’s account of the rebuilt hall, the walls themselves had become part of the record.