When the Timber Framers Guild came to Guelph in June 1992, the gathering left more than photographs and conference notes. It left a crossing over the Speed River. The Guild’s September journal pictured citizens and builders filling the newly opened bridge, a connection intended to close a gap in the city’s park and trail system. [1]
The covered bridge can suggest a much earlier date. Its lattice design draws on the Town truss, patented by Ithiel Town in 1820. But the Grand River Conservation Authority’s heritage account identifies the Guelph structure as a 1992 addition, connecting the Eramosa River Trail and Silvercreek Trail near the meeting of the two rivers. Old design and old building are not the same thing. [2]
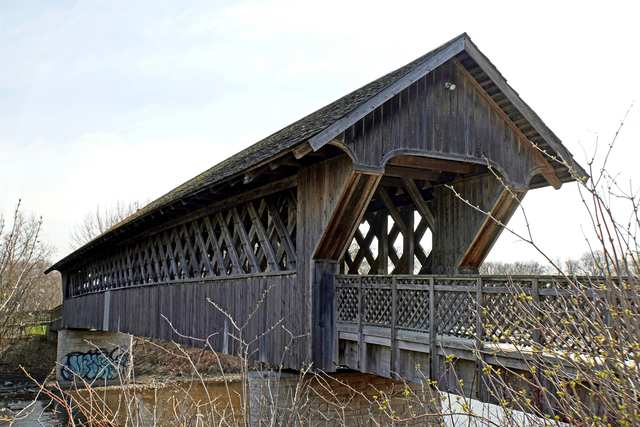
Where is this place?
Guelph, Ontario — community orientation, not a construction staging or lifting site. This map locates the town or region, not a verified exact historic event site.
The five days had a beginning before day one
The public construction effort was concentrated into the Guild conference. It was not an improvised decision by a crowd that arrived with tools. A later Federal Highway Administration case study describes a six-person bridge club managing the process and a professional bridge builder hired to supervise. Most of the workers volunteered their time. [3]
Advance teams had already laid out the timbers before the conference began. The familiar account of hundreds of people building together therefore includes a less visible group preparing the work that made their contribution possible. [3]
The federal account also complicates the image of an entirely hand-built crossing. Traditional tools and collective effort were central, but large cranes were part of the planned final placement. Authorities had ruled out a temporary support tower in the river. The builders had to respond to that constraint rather than simply reproduce an older construction method. [3]
Roof nailers and shingles were deliberately left until after the lift, reducing the weight and work required before placement. That sequencing is a historical project detail, not a set of instructions for building or lifting a bridge. [3]
What the gathering connected
The Guild’s contemporary journal presents the project as the outcome of planning and negotiation with the city, not just five strenuous days. Its front-page account belongs to the organisation that built the bridge: a celebration by participants, rather than an independent assessment. [1]
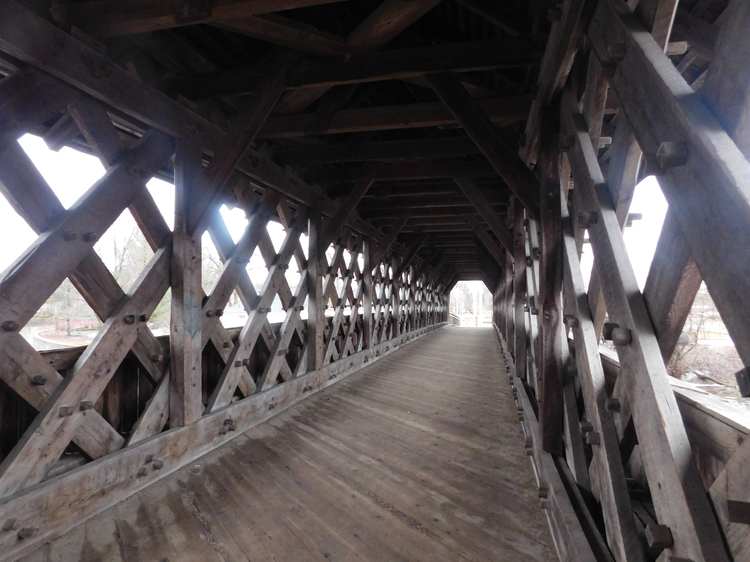
The conservation authority records the quieter public result. A river that interrupted the trail network gained a pedestrian link. The latticed walls were not only an exhibition of a craft; they became part of an everyday route. [2]
A conference brings people together temporarily. This one also changed how people could come together after the visitors had gone. The crossing is the lasting part, but the story includes the arrangements made before the crowd arrived—and the different kinds of expertise that allowed a shared effort to become a usable bridge.