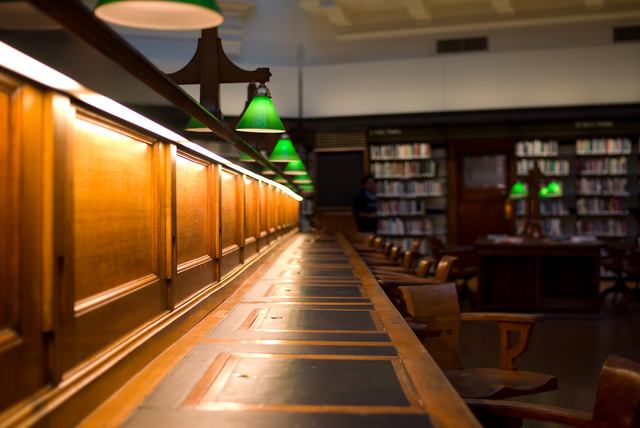
The reading tables and central pulpit were rolled out of the way. Beneath State Library Victoria’s dome, workers removed the brown linoleum and made room for a false floor. Architect Phil Baigent described the operation in a June 2003 talk at the Library. The extra floor would help get cables to the tables. [1]
The surrounding structure constrained the work. Baigent reported cracked, uneven slabs in the annulus—the band of spaces around the reading room. Some were less than 75 millimetres thick, with a single layer of reinforcement. He linked the false-floor decision to those thickness limits and the need for flexible cable routes. [1]
Where is this place?
State Library Victoria, La Trobe Reading Room. This map locates the town or region, not a verified exact historic event site.
Above it, the finish had to match the old linoleum. The Library’s history guide describes how staff used retained building records to find the Scottish company that supplied the floor covering when the room opened in 1913. It was still in business. The brown linoleum bought during the redevelopment begun in 1999 was new, made to match the original colour. [1][2]
The furniture followed a different course. The Library’s account of a 1985 conservation analysis describes Norman G. Peebles’s chairs, desks, central dais and ventilation ducts as a coordinated design. The chairs, based on office swivel chairs of their time, were made in Queensland silky oak. That analysis recommended keeping the original seating and fixed desks, along with fittings such as the clock and shelving. [3]
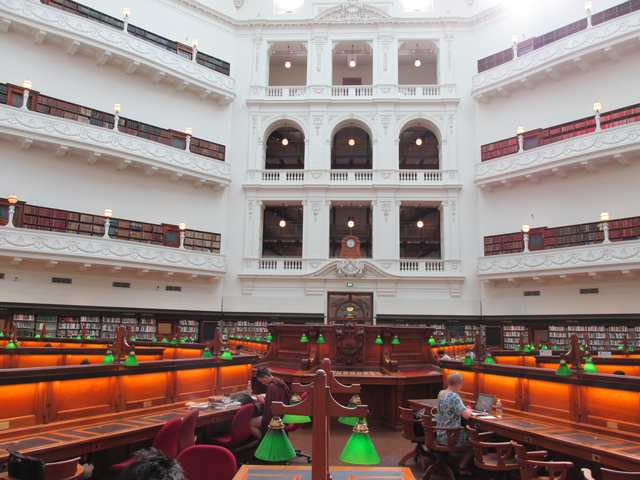
New air conditioning also had to fit the room. Baigent described reusing the existing ventilation system and grilles as the first choice for ductwork. Additional supply and return points went into the annulus; the added floor accommodated the cables below the reading tables. [1]