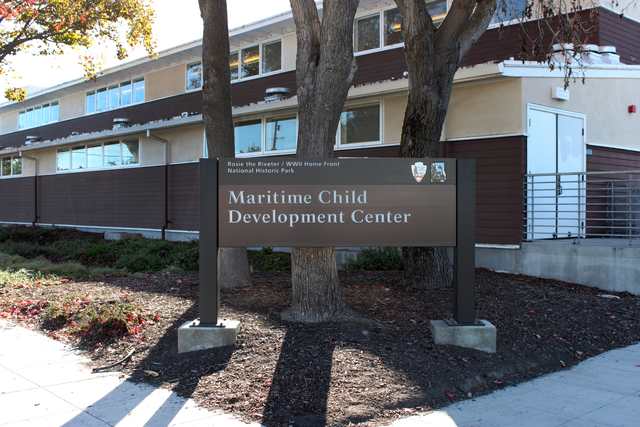
The upstairs nap room at Richmond’s Maritime Child Development Center had partitions for small sleeping spaces. According to its 2004 historic-register nomination, children never napped there. Teachers arranged cots in their classrooms instead. [1]
The center opened in 1943, when the Kaiser shipyards in this California city needed workers—and working parents needed childcare. The National Park Service describes a program supported by United States Maritime Commission funding, with art activities, hot meals for children, health services and family counseling. Caring for children was part of the infrastructure around ship production, even if a nursery looked very different from a dock. [2]
Where is this place?
Maritime Child Development Center, Richmond, California — public historic-site location, not an exact photograph viewpoint or access to restricted interiors. This map locates the town or region, not a verified exact historic event site.
The plan upstairs, the routine downstairs
Katherine T. Petrin’s May 2004 nomination described cross-shaped partitions upstairs and storage use. It attributed the unused sleeping provision to fire-code problems. That is a historical finding, not a safety assessment of the restored building today. [1]
The same document explains the classroom arrangement: wooden-framed canvas cots carried children’s names; blankets came from home. At the other end, tables served meals and projects. Even two- and three-year-olds had differently sized chairs and tables. The provision was more particular than simply making adult furniture smaller. [1]
A floor plan preserves intended uses. The account of classroom cots preserves a different sort of knowledge: how staff made the daily service work when that plan could not. [1]
A classroom remembered, not left untouched
The center’s later preservation did not turn the entire property into a sealed wartime interior. Rosie the Riveter Trust describes restoring and reopening it as a multi-use building in 2011. Its account brings educational use, the Trust’s offices and an NPS classroom exhibit into the same building. NPS likewise identifies the exhibit as a recreation of a wartime preschool classroom. [2][3]
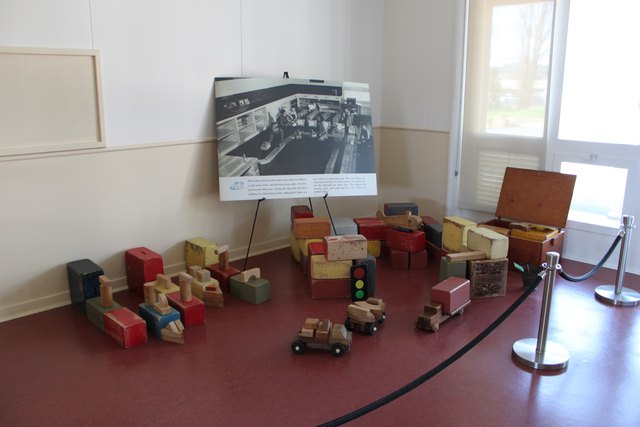
The distinction matters in Luther Bailey’s 2013 photograph. Wooden blocks and toy vehicles occupy a roped-off display beside an interpretation panel. This is a photograph of the later exhibit, not children at play in 1943, and not the unused upstairs nap room. It supplies a different kind of evidence from the nomination: a record of how part of the childcare story was presented after restoration.
The public history at Maritime consequently has more than one timescale. There is the wartime program supporting families, the 2004 record of the building and its adaptations, and the later decision to combine an exhibit with renewed use. None needs to be mistaken for the others. The most revealing object in the nap-room story may be the cot: something teachers could put where the day actually required it.