A path at Paddington Reservoir Gardens does more than cross a lawn. According to landscape architects JMD design, it reproduces the structure underneath at full scale: a reservoir plan drawn on its own roof. [1]
The reservoir beside Oxford Street had several lives before that design became possible. The City of Sydney’s history records its closure as a water-storage facility in 1899, followed by storage, a Water Board garage and workshop, and a service station in the western chamber. The service station shut after a roof collapse in 1990. Another collapse followed in 1993. The gardens opened in 2009. [2]
Where is this place?
Paddington Reservoir Gardens, Oxford Street, Sydney — public garden location, not an exact photograph viewpoint or restricted chamber. This map locates the town or region, not a verified exact historic event site.
A roof that could no longer hide the room
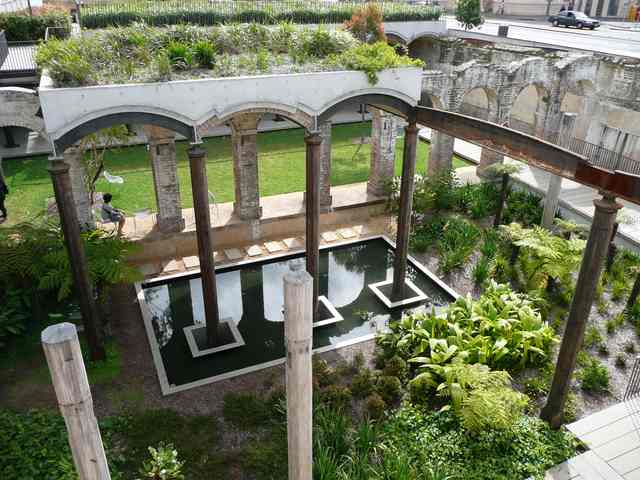
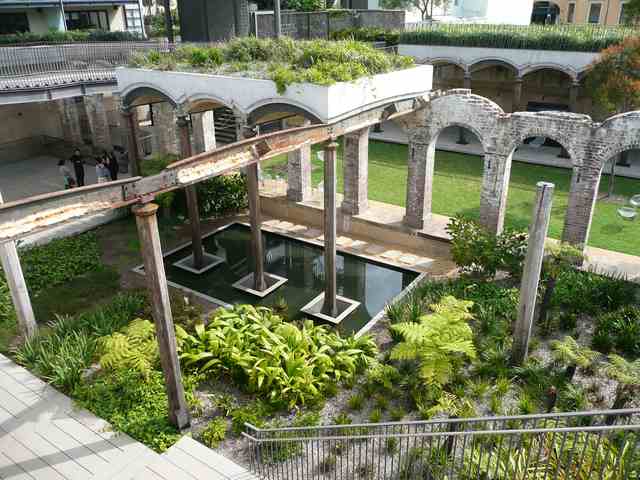
Reusing this place meant deciding what to do with an underground structure that had become partly open to the sky. TZG, the project’s architects, describe choosing to expose the ruins as public space. Their intervention combined strengthened brick vaults, sunken planting, concrete walkways and reinstated lawns above. New aluminium canopies marked the routes down. This was neither the return of a working reservoir nor a reconstruction of every missing roof section. [3]
The 2010 photographs show the resulting mixture in the western garden: a pond, planted areas, standing supports and fragments of vaulted masonry. Street traffic remains visible above. The small body of water belongs to the garden design; it should not be mistaken for a reservoir still supplying Sydney. These are two views of the same pond and vaults, not a comparison between separate chambers.
A plan at the scale of a walk
On the roof of the largely intact eastern chamber, JMD’s account describes cast-iron bands, salvaged bricks arranged radially and precast concrete forms. Their geometry and placement refer to the construction underneath. Calling it a full-size plan is therefore more precise than saying the paving merely looks old: the designers were making a relationship between surface and structure legible. [1]
A collapsed roof opening offered another connection. JMD describes a planter built on the eastern chamber’s floor beneath the gap, allowing trees to grow there. That feature is documented in the project account, not identified in these photographs. [1]
TZG explains a complementary choice about materials. Brick, iron and timber belonged to the historic vocabulary; steel, aluminium and concrete defined the contemporary additions. Curves and brick patterns recalled the vaults, but old and new were meant to remain distinguishable. Echoing a form did not require disguising the intervention as nineteenth-century fabric. [3]
Together, those decisions offer a different understanding of an exposed ruin. What is missing need not be rebuilt in its old position to be explained. A path can describe what lies below it; an opening can connect levels that a complete roof would separate. Paddington’s garden does not simply leave the reservoir uncovered. It gives its structure more than one way to be read.