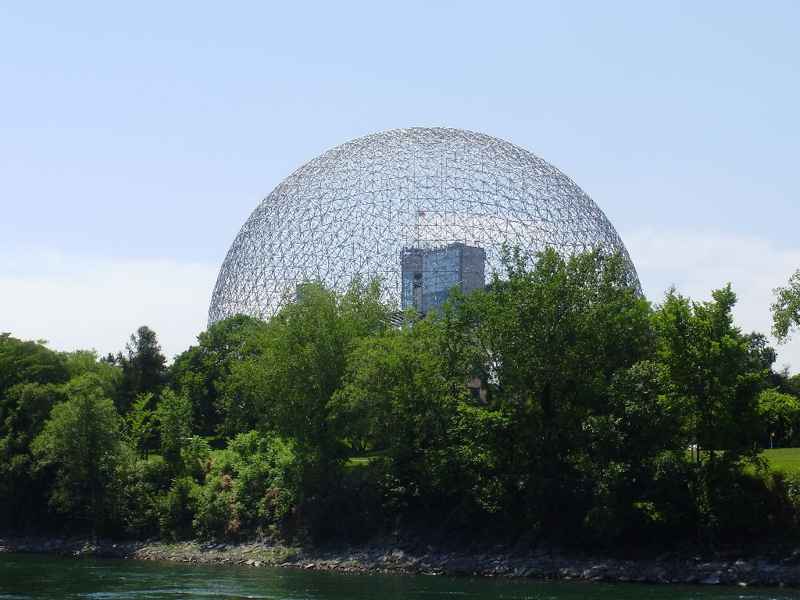
In the photographs here, Montréal’s Biosphère is both unmistakable and incomplete. Its curved network of steel still draws a great sphere above the trees. Up close, the triangles frame blue sky. The missing surface is part of the story: the United States pavilion at Expo 67 originally had a polymer covering. Fire destroyed that covering in 1976, while the exposed steel structure was retained. [1]
Héritage Montréal credits the original dome to Richard Buckminster Fuller and Shoji Sadao. Its account follows the former pavilion into a different future: an environmental museum proposed in 1990, with Éric Gauthier designing new accommodation inside the surviving structure. [1] Keeping the landmark did not mean restoring everything that had once made it an enclosed pavilion.
Where is this place?
Biosphère, Île Sainte-Hélène, Parc Jean-Drapeau, Montréal — building context, not a current access or works-completion claim. This map locates the town or region, not a verified exact historic event site.
The building inside the building
Parc Jean-Drapeau’s history gives the early dome a more varied life than its familiar silhouette suggests. After Expo 67, it remained in use for exhibitions, themed gardens, birds and a cinema. Scientific activities addressed subjects including photosynthesis and pollution. The site was already more than a monument left over from a fair. [2]
The park’s account links the later decision to retain the tubular structure and rework the interior to the high cost of restoration. By 1995, the former pavilion had a new museum role, developed with Environment Canada. [2] The distinction is important: an old outline could survive without its original enclosure or exhibition arrangement surviving with it.
The architectural practice DMA describes the redesign through the metaphor of a “ship in a bottle.” Its project record identifies a winning multidisciplinary competition scheme in 1992, inserting an environmental monitoring centre into the former pavilion’s structures. [3] The bottle in that comparison was not a new transparent covering. It was the recognizable sphere within which another building could be composed.
That approach asks the eye to read two scales at once. From a distance, the dome remains the identifying form. Within it, rooms have their own edges, roofs and purposes. Preserving the larger shape did not require pretending that the smaller building was still the American exhibition of 1967.

What counts as the old fabric?
Nor does remaking an interior mean that every older element disappears. In a project page dated 2025 and marked as in progress, the architectural practice Patriarche describes refurbishment of original roofs and metal platforms. Its proposals include a new service volume at the belvedere and changes to museum spaces. [4] This is evidence of a stated renovation programme, not proof that every intervention has been completed.
Those details make preservation less simple than a choice between keeping the dome and replacing its contents. Roofs and platforms can be historic fabric too. Later work must negotiate with elements inside the silhouette, not merely leave the outline alone.
The photographs date from 2010 and 2013. They show the dome from the water and a closer view of its tubular geometry; they cannot verify the 2025 project. They do make the central distinction visible. The Biosphère’s surviving shape is not an intact outer skin. Its recognizability rests on a structure that has accommodated more than one idea of what should happen inside.