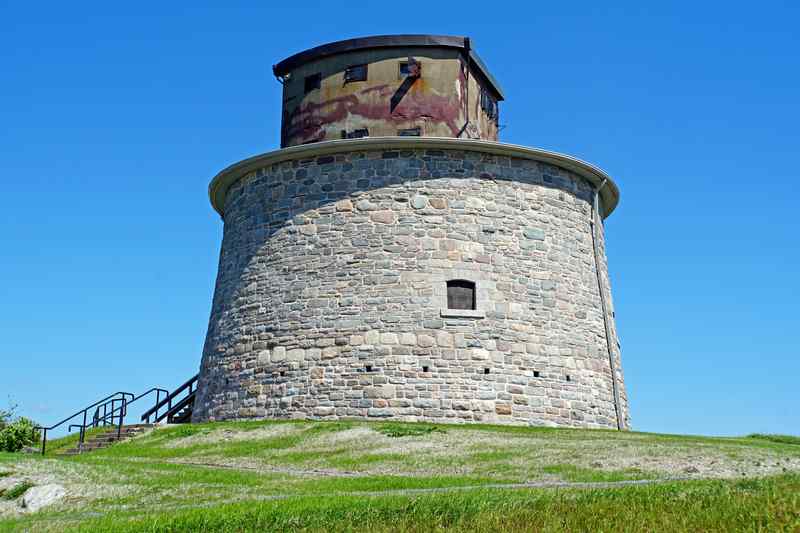
Carleton Martello Tower does not look as though it belongs to one building campaign. In Dennis Jarvis’s 2021 photograph, rough stone forms a broad cylinder while a smaller, angular concrete structure rises above it. The lower tower was completed in 1815; the command post was added in 1941. [1]
The conservation project has not tried to make the later part disappear. Parks Canada’s August 2026 update describes a lightweight replica: the familiar shape, but a different burden on the stonework below. [2]
Where is this place?
Carleton Martello Tower, Saint John — geographic context, not current tower admission or restoration instructions. This map locates the town or region, not a verified exact historic event site.
An awkward addition can become heritage
The federal heritage character statement is unusually frank about the mismatch. It says the concrete addition compromised the original tower’s design, with sharply different proportions and materials. Yet the same document includes the Second World War command post among the building’s character-defining elements. [1]
Those positions are not necessarily contradictory. An alteration can interrupt an earlier design and still become evidence of another important use. Here, the upper structure records the tower’s later role in observing and directing Saint John’s harbour defences. [1]
A 2019 management statement makes the distinction explicit. It identifies the older tower as a resource of national historic significance and the wartime post as a resource of “other heritage value.” Together, they formed the recognised federal heritage building. The statement’s conservation priority was the structural integrity of the earlier tower, not a claim that the addition had no value. [3]
The weight was not just visual
That policy also described years of leaks and stress associated with the concrete post’s weight, alongside exposure to coastal weather. It reported that investigative work in 2015 had identified serious failure. This is a dated account of why intervention was needed, not a fresh assessment of the structure’s safety. [3]
After the first restoration phase, reporter Brad Perry interviewed Parks Canada asset manager Cory Gaudet. The report, published on 4 February 2021, described repairs to the rubble core and exterior stonework. Gaudet then explained the next step: a lighter replacement command post that would retain the overall appearance, with conservation work on windows and doors. Repairing the base and replacing the upper structure were separate stages. [4]
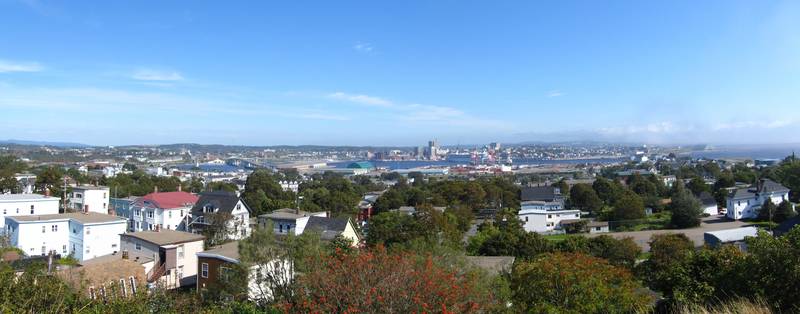
Chris M Morris’s 2011 panorama from the historic site shows the harbour setting that gave the tower its vantage point. It supplies geographical context, not a wartime view or evidence of present-day access.
A replica need not erase every original piece
The conservation design calls for incorporating small sections of old concrete, along with salvaged doors, windows and hardware, into the new structure. That is a stated intention, not a complete inventory of what was ultimately retained. [2]
The agency’s update dated 12 August 2026 identifies the lightweight replica in a June 2026 photograph and says the protective tarp has been removed. It still describes final work ahead, anticipating substantial completion in autumn 2026 and reopening in 2027. Those are the agency’s milestones and expectations, not confirmation that the entire project is finished. [2]
Both photographs here predate the replacement. They show the combination of a stone fort and a wartime command post, and its harbour setting. The conservation choice was more subtle than removing the addition: preserve its outline while changing what the older tower had to support.