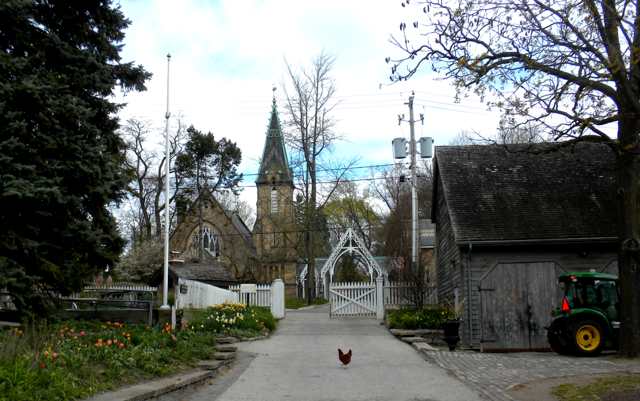
A chicken stands in a paved lane. A tractor is parked beside a wooden building; beyond the white gate, overhead wires cross the view of a stone spire. Steve Browne and John Verkleir’s photograph of Riverdale Farm, taken in April 2012, does not pretend that Toronto has disappeared. Farm and city fit into the same frame. [1]
The farm’s old-fashioned appearance has another useful interruption. It is not an intact nineteenth-century farm that the city simply grew around. Riverdale Farm opened on 9 September 1978, on the site of the former Riverdale Zoo, which had closed in 1974. Its buildings arrived by different routes. [2]
Where is this place?
Riverdale Farm, 201 Winchester Street, Toronto — geographic context. This map locates the town or region, not a verified exact historic event site.
A future that had not happened yet
Writing in the neighbourhood newspaper Seven News in April 1975, George Rust-D’eye described plans to turn the old zoo grounds into a nineteenth-century animal farm. A Gothic-style farmhouse and an English-style barn were to be acquired and moved there. His report catches the project before completion: its old buildings were still part of a future proposal. [3]
The later building inventory tells a more complicated story than the arrival of one complete farmstead. The Riverdale Farm Coalition’s 2012 business plan identifies the Francey Barn as an 1858 building from Markham Township, donated to Toronto by Mrs. Garnett Francey in 1977. It was taken apart and moved to Riverdale. [4]
That account does not settle every earlier detail. The 1975 report also mentioned a Pennsylvania barn already purchased, without naming it. Those words should not silently become a confirmed purchase history for the Francey Barn—or be made to disappear because the later inventory says donated. [3, 4]
Two ways to make an old farm
The barn’s form carried practical knowledge with it. The stewardship group describes a Pennsylvania bank barn: a slope allows both storeys to have access at ground level, with animals below and feed stored above. It is a building whose relationship to the ground helps explain its work. [5]
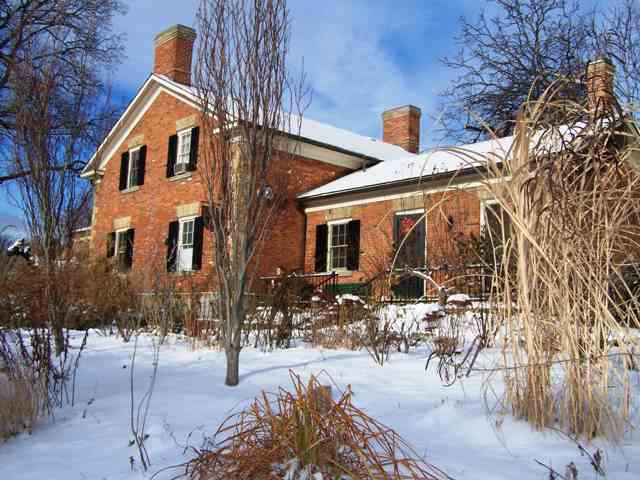
Simpson House took a different route. Named for restoration architect Napier Simpson Jr., it is a reproduction of the original Francey farmhouse, built to accompany the barn. The stewardship group says so plainly. Kenn Chaplin’s winter photograph shows its red brick, dark shutters and snow-covered roof—not evidence that this house had stood on the Toronto site since the barn’s construction. [5, 6]
The sources consulted here do not explain why the earlier farmhouse proposal became a reproduction. They do make the distinction worth keeping. A moved building preserves fabric through relocation; a reproduced one supplies a form without claiming that same journey.
The coalition’s plan describes an educational purpose: giving city children a sense of farming in the late nineteenth and early twentieth centuries. Riverdale’s assembled setting served that purpose. Its rural appearance is not less interesting once the assembly becomes visible. The barn travelled; the farmhouse was copied. Reading them as a single untouched inheritance would miss the work of making this particular city farm. [4]