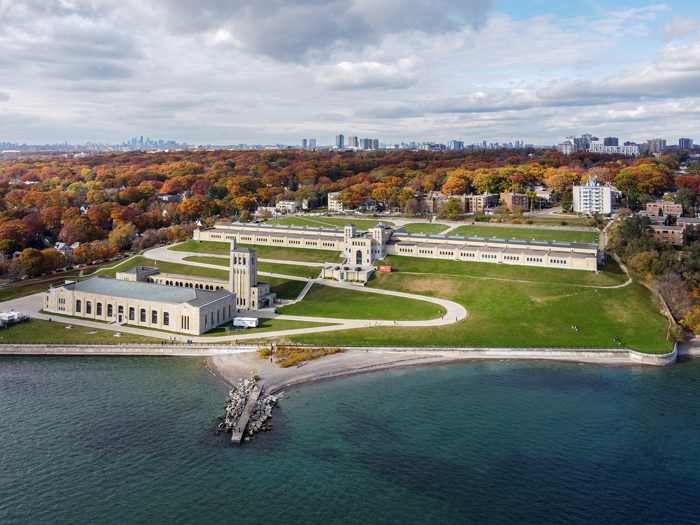
The long wings in Canmenwalker’s 2023 photograph of Toronto’s R.C. Harris Water Treatment Plant seem to belong to one carefully composed building. A central entrance anchors the range above the lakeside terraces. Repeated windows and pale masonry carry the design across the hillside. Yet the filter building’s two sides were not constructed together.
Its central block and west wing went up in the 1930s. The east wing followed in the 1950s. Architectural continuity made an addition look like part of a settled whole; beneath that continuity, the plant contained two generations of working equipment. [1][2]
Where is this place?
R.C. Harris Water Treatment Plant, Toronto — geographic context only, not a tour or access guide. This map locates the town or region, not a verified exact historic event site.
A complete composition took time
In his research on architect Thomas Canfield Pomphrey, heritage curator Wayne Reeves dates construction of the central block, west wing and terrace to 1932–35. The pumping station and service building followed. The appearance of a substantial plant did not immediately mean an operating one: delays in equipping it pushed the start of operations into 1941. [1]
The city’s present overview likewise distinguishes construction in the 1930s from opening in 1941. It also explains the name: Roland Caldwell Harris was Toronto’s Commissioner of Works until his death in 1945. A visitor reading his name on the plant is encountering a public official’s legacy, not the name of its architect. [3]
That distinction helps keep the building from becoming the product of one person and one moment. Pomphrey’s design, successive construction campaigns and the machinery installed inside it belong to related, but different, histories. The long elevation joins them visually without collapsing their dates.
Two numbers inside the palace
A much later municipal document makes those dates unexpectedly useful. A September 2020 staff report on filter rehabilitation divided the plant’s forty filters into two groups: the first twenty belonged to the original construction, the next twenty to the 1950s expansion. The numbering preserved a chronology that the exterior did not announce. [2]
The initial pilot selected Filter 19 and Filter 24, one from each generation. The report then describes an expanded comparison involving four filters across both sections. This was not simply a matter of finding one old component and copying its repair everywhere. The city wanted to compare approaches in both the original and later parts of the plant. These are the purposes recorded in a historical project report, not a claim about the outcome of the work today. [2]
The numbers are small details beside the grand façade. They explain why a building can look unified while requiring more than one answer from the people maintaining it. Architectural similarity is not proof that everything behind the walls has the same age.
Matching a surface is work, too
The exterior has its own record of selective change. Taylor Hazell Architects, describing its conservation project, says it developed a new clay brick to match the plant’s characteristic material and a new glazing system for selected windows. The firm dates the final building-envelope phase to 2013 and describes carrying out the work while the facility continued operating. That is a participant’s account of its project, rather than an independent condition survey. [4]
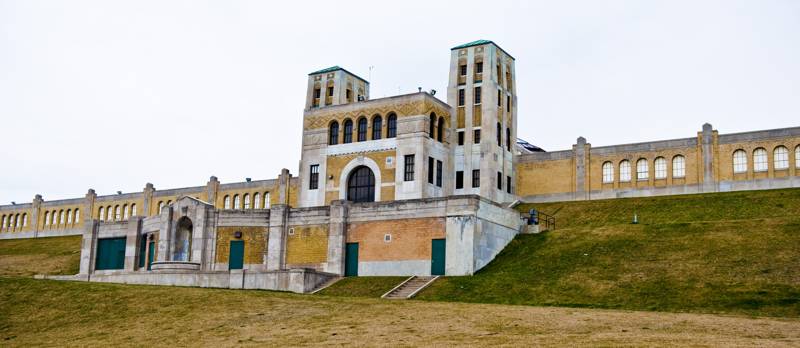
Richard Kang’s 2009 photograph offers a closer view of the central entrance and adjoining wings. Paired with the later overview, it helps locate the parts of the composition; the two photographs do not isolate particular repairs or prove that a maintenance programme is complete.
Toronto’s water palace is consequently more than a preserved architectural image. Its apparent unity has accommodated an addition, distinct generations of filters and replacement materials made to fit an established design. The façade gives the plant a common language. A pair of filter numbers reminds us that its parts have not all lived the same life.