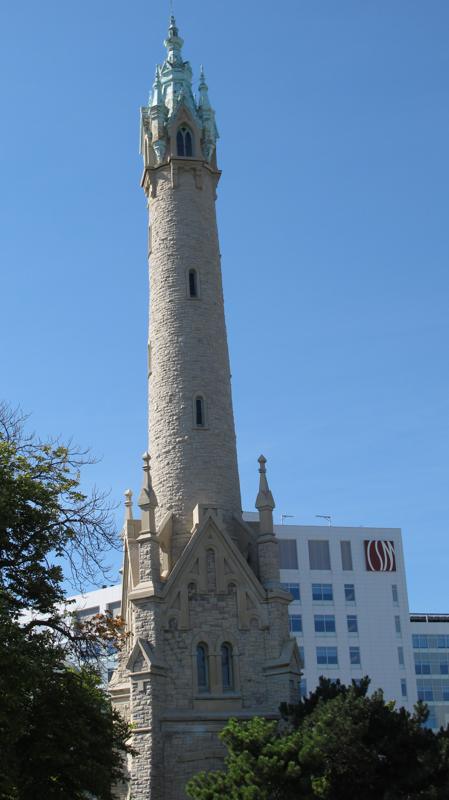
Milwaukee’s North Point Water Tower looks like a building that has been asked to make something ordinary seem grand. Its buttresses, narrow windows and pointed crown surround what was once a working standpipe. But the stonework was not simply a disguise. A Water Works historical account explains that the enclosure also helped keep ice from forming inside the pipe. The picturesque outside had a practical job of its own. [1]
The standpipe belonged to a system that entered service in September 1874. Steam-driven pumps below the bluff sent water uphill; their repeated strokes produced pulses in the flow. The open-topped pipe helped absorb those fluctuations. Elmer W. Becker, a former superintendent writing in the utility’s 1974 centenary history, described a limestone exterior backed by Cream City brick. His account, reprinted in a later city booklet, makes the familiar landmark legible from the inside out: water, pipe, protective building. [1]
Where is this place?
North Point Water Tower, east end of North Avenue, Milwaukee — geographic context, not an access or climbing invitation. This map locates the town or region, not a verified exact historic event site.
A public face for a hidden process
The tower’s setting mattered too. Milwaukee’s 1982 historic-designation study describes the early municipal works pumping Lake Michigan water to the Kilbourn Park reservoir, about a mile west. From there, gravity supplied the mains. The tower at the east end of North Avenue stood within that larger arrangement; it was not a freestanding ornament that happened to acquire a useful name. [2]
The same study places the tower among waterworks designed as civic showpieces, with landscaped grounds. Architect Charles A. Gombert’s building gave an unseen municipal process an elaborate public face. The tapering shaft rises from a buttressed base to an octagonal spire. Stone, openings and outline helped make the water system visible without revealing its machinery. [2]
Modern pumps eventually made the standpipe unnecessary. Becker’s account dates its withdrawal from service to May 1963. [1] The engineering task could end while the building remained a recognizable part of the city. What, then, should preservation keep?
Keeping the outline can mean changing a piece
The 1982 study’s preservation guidelines did not demand that every component remain untouched. They allowed maintenance and documented restoration, while calling for the roof and spire’s form to be retained. Replacement trim was to respect the existing building’s scale, design, colour and material. These were recommendations in a historical preservation document, not a claim about today’s access rules. [2]
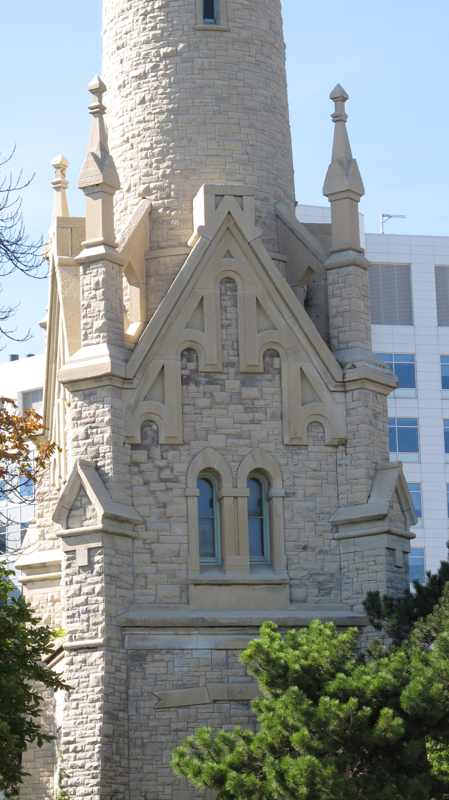
A later city restoration programme shows how specific that distinction could become. Its 2015–17 project page listed three stone finials to be replaced with matching ones, repairs to cracked masonry, and work on wooden window frames and glazing. Inside, worn cast-iron floor plates were to give way to galvanized-iron plates. The work list describes decisions about particular parts—not a promise that the tower would emerge entirely original. [3]
Ed Bierman’s photographs here were taken in 2011, before that programme. They cannot prove which repairs were completed. They do show the whole tower and the detail of its base: the large silhouette and the smaller pieces that sustain it. The landmark’s history is not only a story of useful machinery becoming decoration. Its decoration was useful, and keeping it recognizable required deciding what could change.